




$470,000
$470,000
For more information regarding the value of a property, please contact us for a free consultation.
4 Beds
3 Baths
2,286 SqFt
SOLD DATE : 11/19/2026
Key Details
Sold Price $470,000
Property Type Single Family Home
Sub Type Single Family Residence
Listing Status Sold
Purchase Type For Sale
Square Footage 2,286 sqft
Price per Sqft $205
Subdivision Oak Run Community
MLS Listing ID 2641258
Sold Date 11/19/26
Style Traditional
Bedrooms 4
Full Baths 2
Half Baths 1
HOA Fees $35/ann
Year Built 2006
Annual Tax Amount $5,495
Lot Size 0.277 Acres
Acres 0.27656105
Property Sub-Type Single Family Residence
Source hmls
Property Description
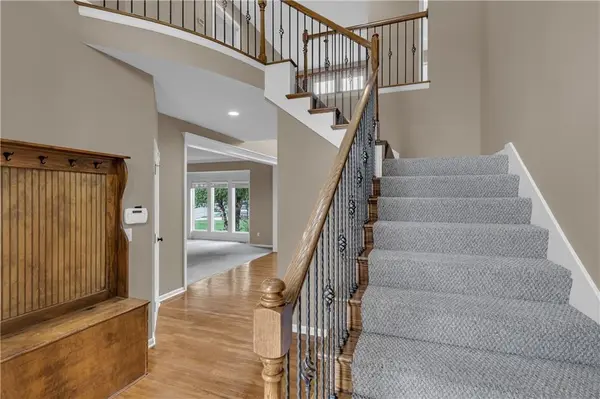
Welcome home to Oak Run, where space, comfort, and community come together. Tucked into a cul-de-sac on a generous corner lot, this inviting two-story home offers the kind of space that makes everyday life feel a little easier. Step inside to a warm, welcoming floor plan with a formal dining room ready for holiday dinners and celebrations, and a spacious great room centered around a cozy fireplace—the perfect place to settle in at the end of the day. The kitchen keeps you connected to the heart of the home, whether you're hosting friends or enjoying a quiet night in.
Upstairs, all four bedrooms are thoughtfully located together, along with convenient bedroom-level laundry. The spacious primary suite provides a comfortable retreat, while the full unfinished basement offers nearly 1,000 square feet of possibilities for future living space, a home gym, playroom, workshop, or incredible storage.
Outside, the patio and firepit create a natural gathering place for summer evenings, fall nights around the fire, and weekends spent at home. An attached 3-car garage adds the space everyone seems to need, while the Oak Run community pool is ready for sunny summer afternoons close to home.
And some of the big-ticket work has already been done. A NEW ROOF AND GUTTERS were installed in 2026, featuring Timberline HDZ high-impact-resistant shingles and a transferable warranty. The sellers experienced a decrease in their insurance premium following the installation—an upgrade worth asking your insurance provider about. Plus, the sellers are offering a $5,000 CARPET ALLOWANCE, giving the next owners the opportunity to choose the flooring style and color that feels like home.
Located in the Olathe School District with convenient access to shopping, dining, and everyday necessities, this isn't just a house with room to grow—it's a place to come home to.
Location
State KS
County Johnson
Rooms
Other Rooms Great Room
Basement Concrete, Full, Inside Entrance, Sump Pump
Interior
Interior Features Ceiling Fan(s), Pantry, Walk-In Closet(s)
Heating Forced Air, Heatpump/Gas
Cooling Electric
Flooring Carpet, Wood
Fireplaces Number 1
Fireplaces Type Great Room
Fireplace Y
Appliance Dishwasher, Microwave, Electric Range
Laundry Bedroom Level
Exterior
Exterior Feature Fire Pit
Parking Features true
Garage Spaces 3.0
Amenities Available Pool
Roof Type Composition
Building
Lot Description Corner Lot, Cul-De-Sac
Entry Level 2 Stories
Sewer Public Sewer
Water Public
Structure Type Frame
Schools
Elementary Schools Clearwater Creek
Middle Schools Oregon Trail
High Schools Olathe Northwest
School District Olathe
Others
Ownership Private
Acceptable Financing Cash, Conventional, FHA, VA Loan
Listing Terms Cash, Conventional, FHA, VA Loan
Read Less Info
Want to know what your home might be worth? Contact us for a FREE valuation!

Our team is ready to help you sell your home for the highest possible price ASAP

Nearby Locations
GET MORE INFORMATION

Agent License ID: MO:2024030791 | KS: 00251640
+1(816) 716-4024 | ashleywithreal@gmail.com